
Illustrative editorial image; it does not represent a specific model or confirm stock.
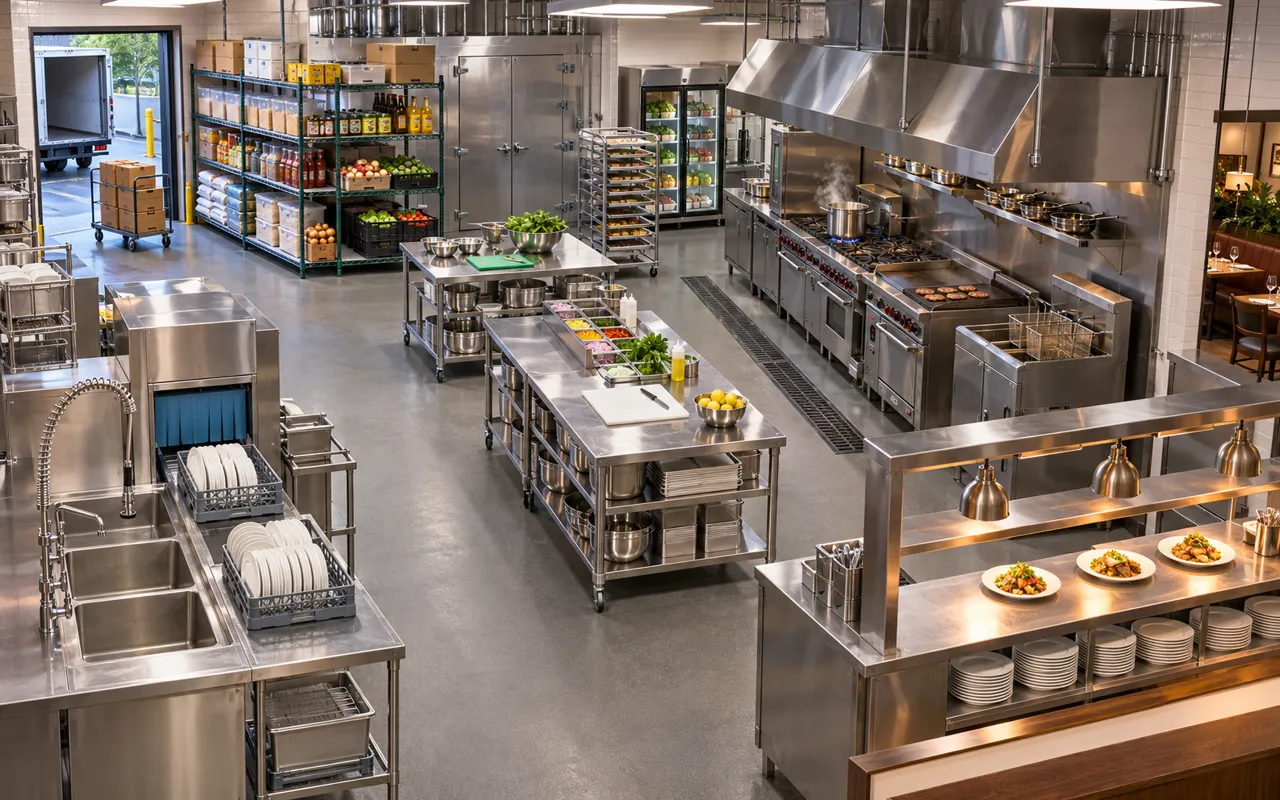
Plan workstations and routes from receiving to preparation, cooking, washing and service before finalising equipment positions.
Map one complete food workflow
Draw how ingredients and wares move from receiving through storage, preparation, cooking, plating and washing. Mark clean and soiled routes separately where the operation requires it.
Place stations around people and tasks
Group equipment used for the same task, while leaving room for staff, trolleys, doors and cleaning. Test the layout against a representative busy service rather than relying on a static equipment footprint.
Coordinate the plan with the actual site
Check dimensions, wall and floor conditions, ventilation, utilities, access and any site rules with the project team. Confirm equipment-specific clearances using the chosen model documentation before fixing a layout.