
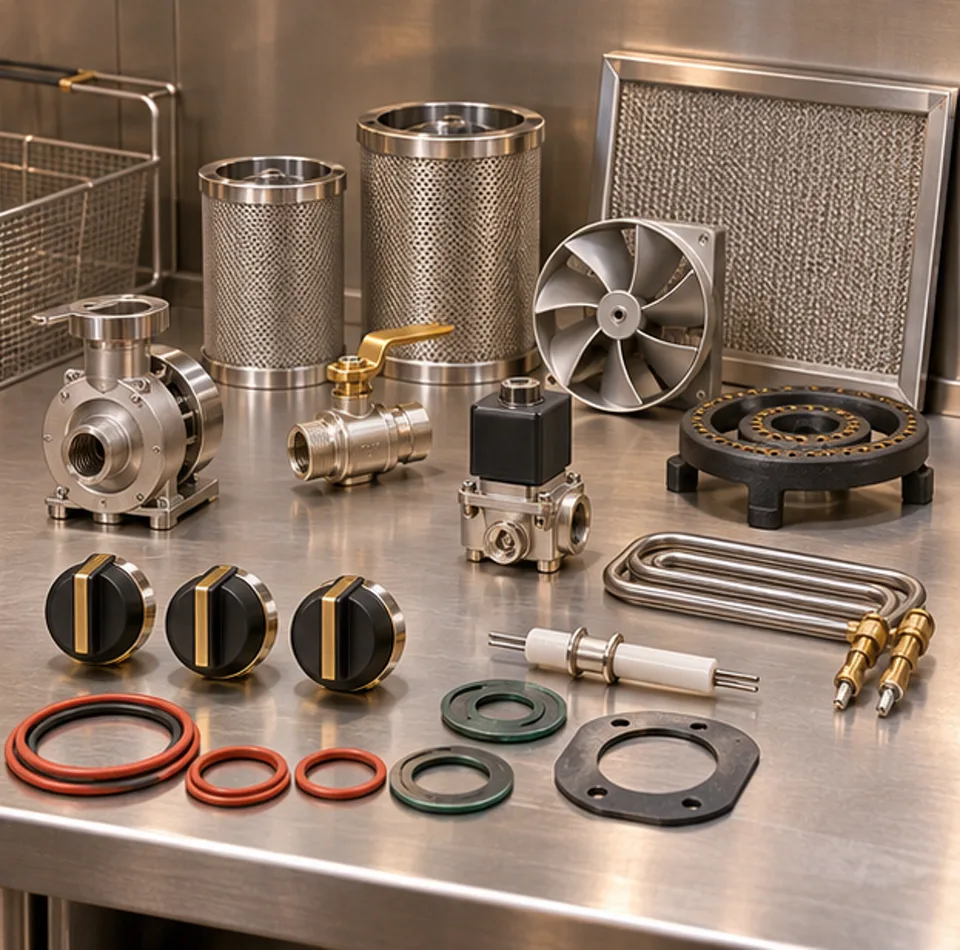
Measure the footprint, service points and workflow around commercial kitchen spare parts before installation.
Draw the complete workflow
Show where the task begins and ends, then place commercial kitchen spare parts in that sequence. Include staff, carts and adjacent open doors. The goal is a layout that supports daily work, not simply one that fits on paper.
Measure the equipment and surrounding clearances
Measure the selected model, its doors, removable parts and the room needed for cleaning. Include Plan how the unit will be isolated and accessed safely before replacement. Keep the part packaging and old component details for verification. Request the manufacturer’s installation clearances instead of relying on a generic drawing.
Check delivery access and utility points
Mark power, water, drain, gas or exhaust only as applicable to the model. Check Send the full rating-plate details and the machine’s operating symptom. Ask the supplier to confirm compatibility with the exact revision or serial range. Measure the route from delivery entrance to final position, including turns, lifts and thresholds.
Request a quote