
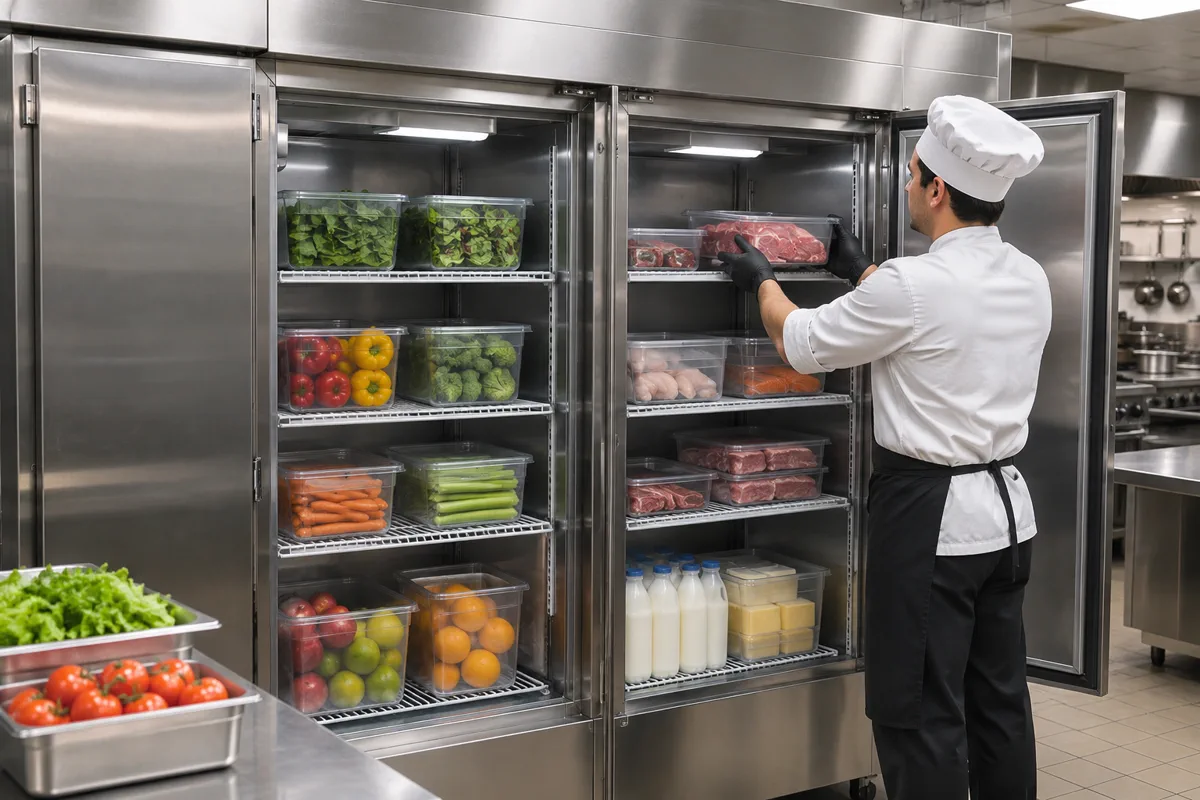
Illustrative editorial image; it does not represent a specific model or confirm stock.
Map receiving, chilled, frozen and prep storage to reduce unnecessary movement and maintain clear stock organization.
What it does and where it fits
Cold storage zoning assigns locations for different ingredients and stages of work. The plan should account for receiving, rotation, prep access and the actual refrigeration equipment.
How it differs from related equipment
A walk-in room, upright cabinet and refrigerated prep counter are not interchangeable. Each offers different access, capacity format and relationship to the workflow.
What to confirm before choosing
Draw product zones and routes, note container sizes and door movement, and identify services. Confirm capacity and temperatures from selected model documents and the food-safety plan.
Request a quote