
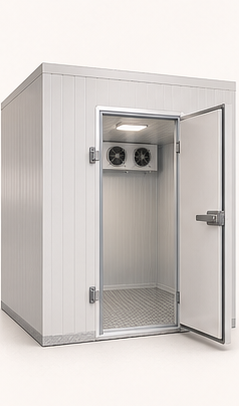
Illustrative editorial image; it does not represent a specific model or confirm stock.
Consider stored products, door movement, shelving, delivery access and building coordination when planning a cold room.
What it does and where it fits
A walk-in cold room provides a larger enclosed refrigerated area for organized stock. Its layout must accommodate products, staff movement, shelving and the way goods enter and leave.
How it differs from related equipment
Unlike an upright refrigerator, a walk-in room is part of the building layout and often needs more project coordination. It is not simply a larger plug-in cabinet.
What to confirm before choosing
Prepare a plan with storage zones, door swing, floor and threshold details, drainage, access and service locations. Confirm envelope, refrigeration design and installation scope with qualified project teams.
Request a quote