
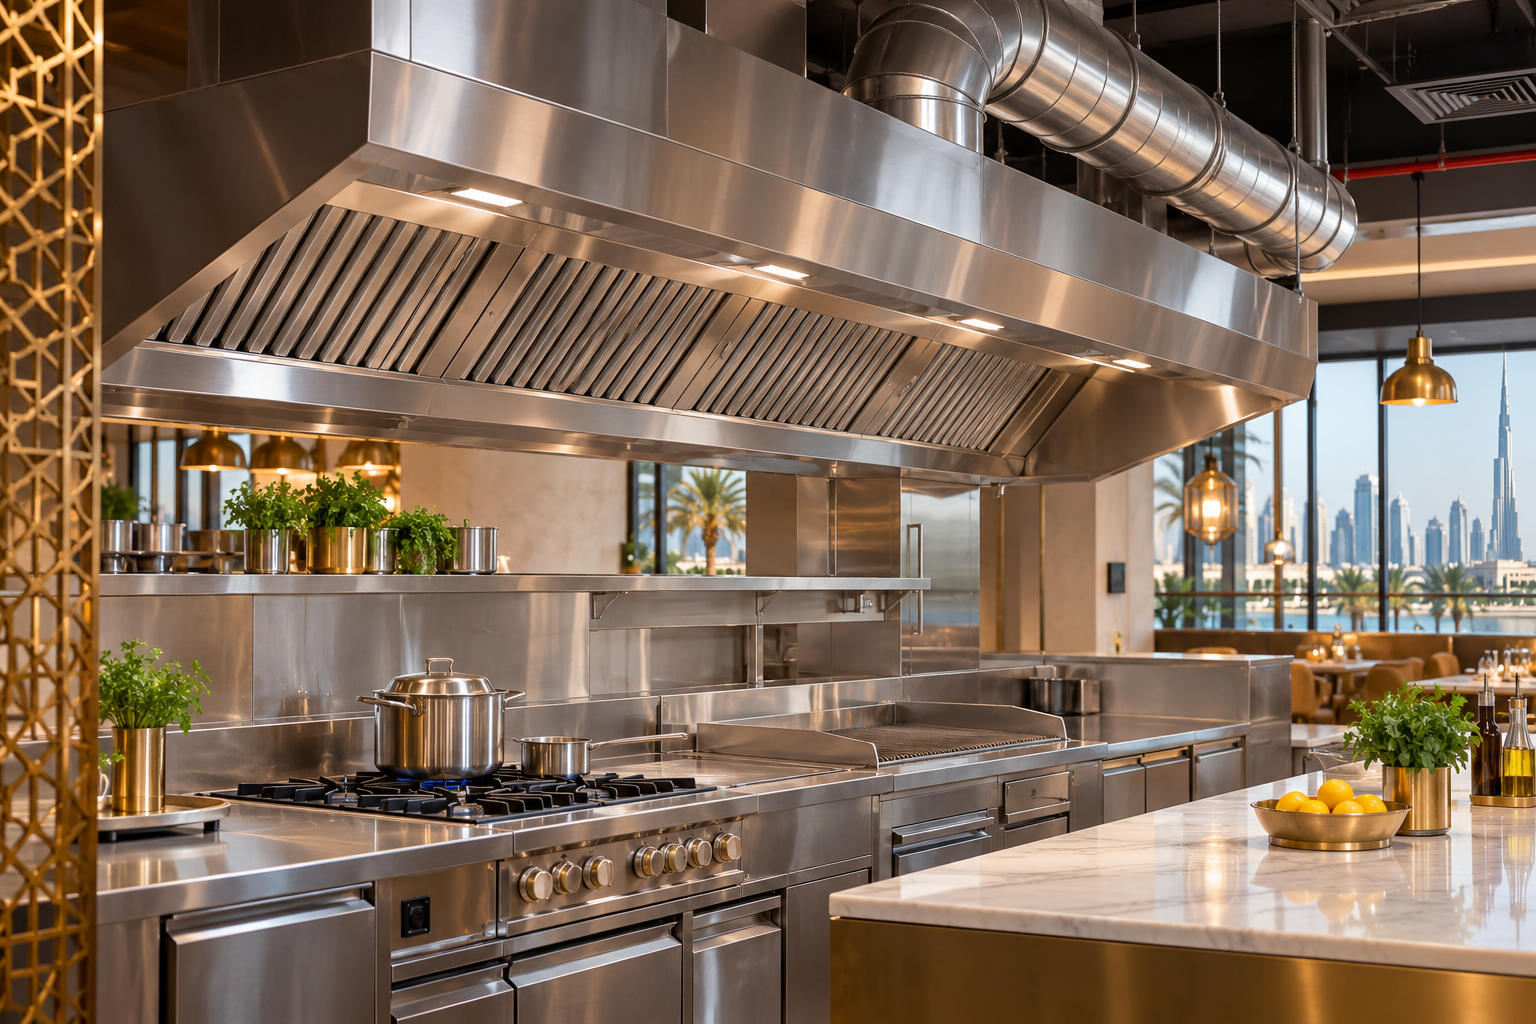
Illustrative editorial image; it does not represent a specific model or confirm stock.
Understand how cooking equipment, canopy position, make-up air, cleaning and building constraints affect an extraction brief.
Inventory heat- and vapour-producing equipment
Record the cooking appliances, their positions and how they operate together. The extraction design should be coordinated with the selected equipment and applicable project requirements.
Measure the space and routes
Check ceiling height, beams, walls, access panels and the route for ducts. Coordinate canopy coverage and service access with the kitchen layout and building team.
Confirm design responsibility
Extraction performance and compliance depend on the project and local requirements. Have the appointed specialist verify airflow design, fire-safety coordination, make-up air and cleaning access.